

Modern Abseiling Rail Systems act as an invisible safety net, allowing architects to design daring, complex façades without sacrificing maintenance accessibility. In the era of parametric design and “twisted” skyscrapers, the challenge for engineers is to provide a certified anchor solution that follows the building’s unique geometry. These rail systems are no longer clunky additions to a roofline; they are now precision-machined components that can be curved, recessed, or powder-coated to blend seamlessly into the building’s envelope. By integrating these systems early in the design phase, architects ensure that the building remains maintainable and safe for its entire lifecycle.
1. Architectural Fluidity: Adapting to Complex Geometry
The beauty of modern high-rise architecture often lies in its irregularities—curves, slopes, and cantilevered sections. Standard access equipment like cradles or heavy BMUs often cannot navigate these features effectively.
A. Custom Curvature and Precision Bending
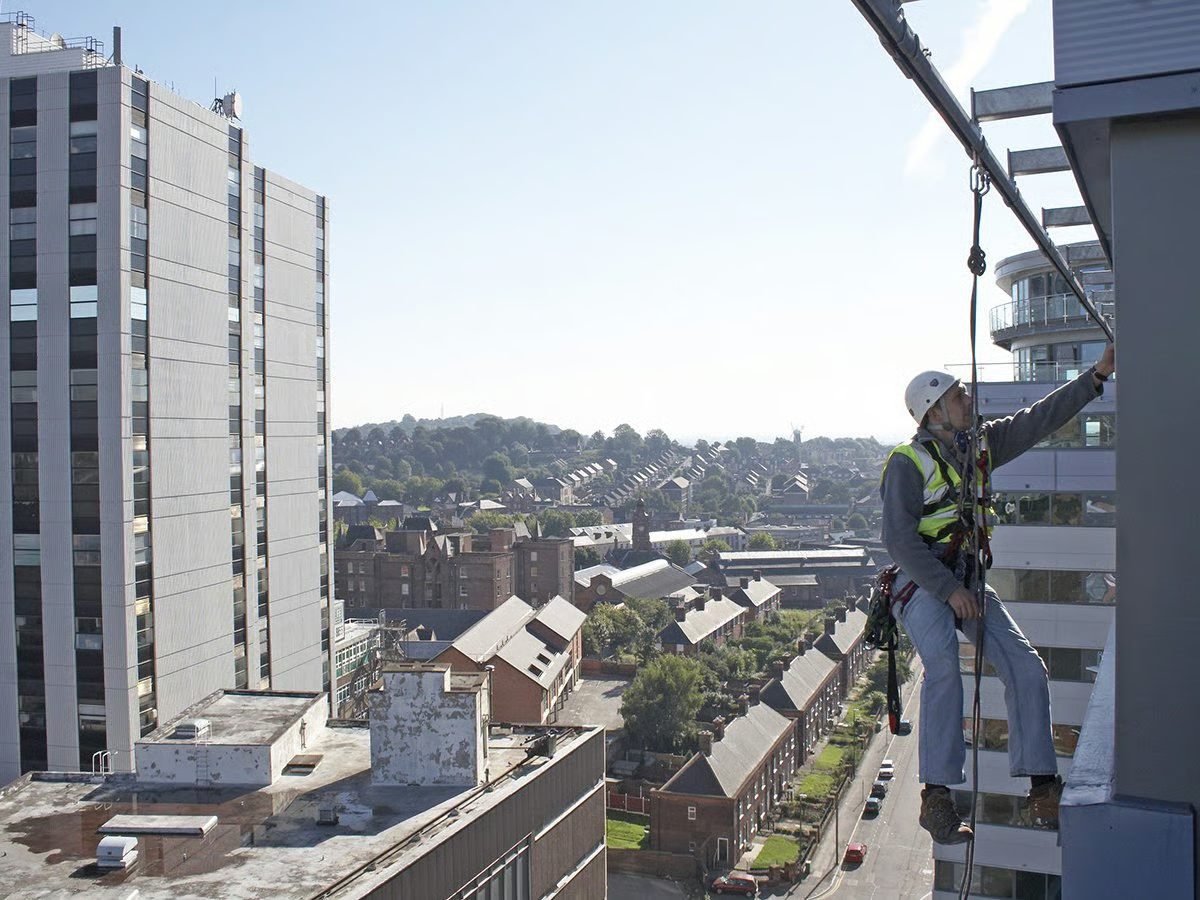
High-performance Abseiling Rail Systems are fabricated using advanced CNC bending technology. This allows the rail to follow the exact radius of a curved curtain wall or the sharp angle of a geometric parapet. Because the rail is a rigid, permanent track, it provides a stable platform for rope access technicians, eliminating the “pendulum effect” often experienced when using single-point anchors on slanted surfaces. This stability is crucial for delicate tasks like glass replacement or the cleaning of intricate external shading devices.
B. Recessed and Concealed Installations
For architects pursuing a minimalist aesthetic, the “recessed” rail is the ultimate solution. These Abseiling Rail Systems are installed within a pre-designed pocket in the façade or tucked behind decorative fins. When not in use, the system is virtually invisible from the street level. This “concealed” approach allows for full compliance with safety standards while preserving the pristine lines of luxury developments or corporate headquarters.
2. Technical Synchronization with Building Systems
Integrating an access system into a complex façade requires more than just mounting a rail; it requires a synchronization of engineering disciplines to maintain the building’s performance.
C. Managing Dynamic Loads on Fragile Envelopes
On a complex façade, the mounting brackets of Abseiling Rail Systems must often pass through high-performance thermal insulation or weatherproofing layers. Engineering these penetrations requires specialized “thermal break” technology to prevent energy loss while maintaining structural capacity. The brackets are designed to transfer the dynamic forces of a fall arrest directly to the primary steel or concrete structure, ensuring that fragile glass or aluminum cladding is never subjected to unintended stress.
D. Materials that Defy the Elements
Complex façades are often exposed to varying micro-climates at different heights. To prevent “bi-metallic corrosion” (where different metals react and degrade), the components of Abseiling Rail Systems are selected based on the specific environmental conditions of the site. Using marine-grade 316 stainless steel or anodized aluminum ensures that the system does not bleed rust onto expensive façade materials over time, maintaining the building’s aesthetic value.
3. The Operational Case for Permanent Rail Integration
While the aesthetic benefits are clear, the operational logic for choosing a permanent rail system on a complex building is undeniable for long-term facility management.
E. Achieving 100% Surface Coverage
A well-planned layout of Abseiling Rail Systems ensures that there are no “dead zones” on the façade. Through detailed access mapping, engineers can position rails so that technicians can reach every square inch of the building’s exterior. This is particularly vital for buildings with integrated LED lighting or complex HVAC louvers that require frequent, focused maintenance to remain functional.
F. Enhancing Safety and Reducing Human Error
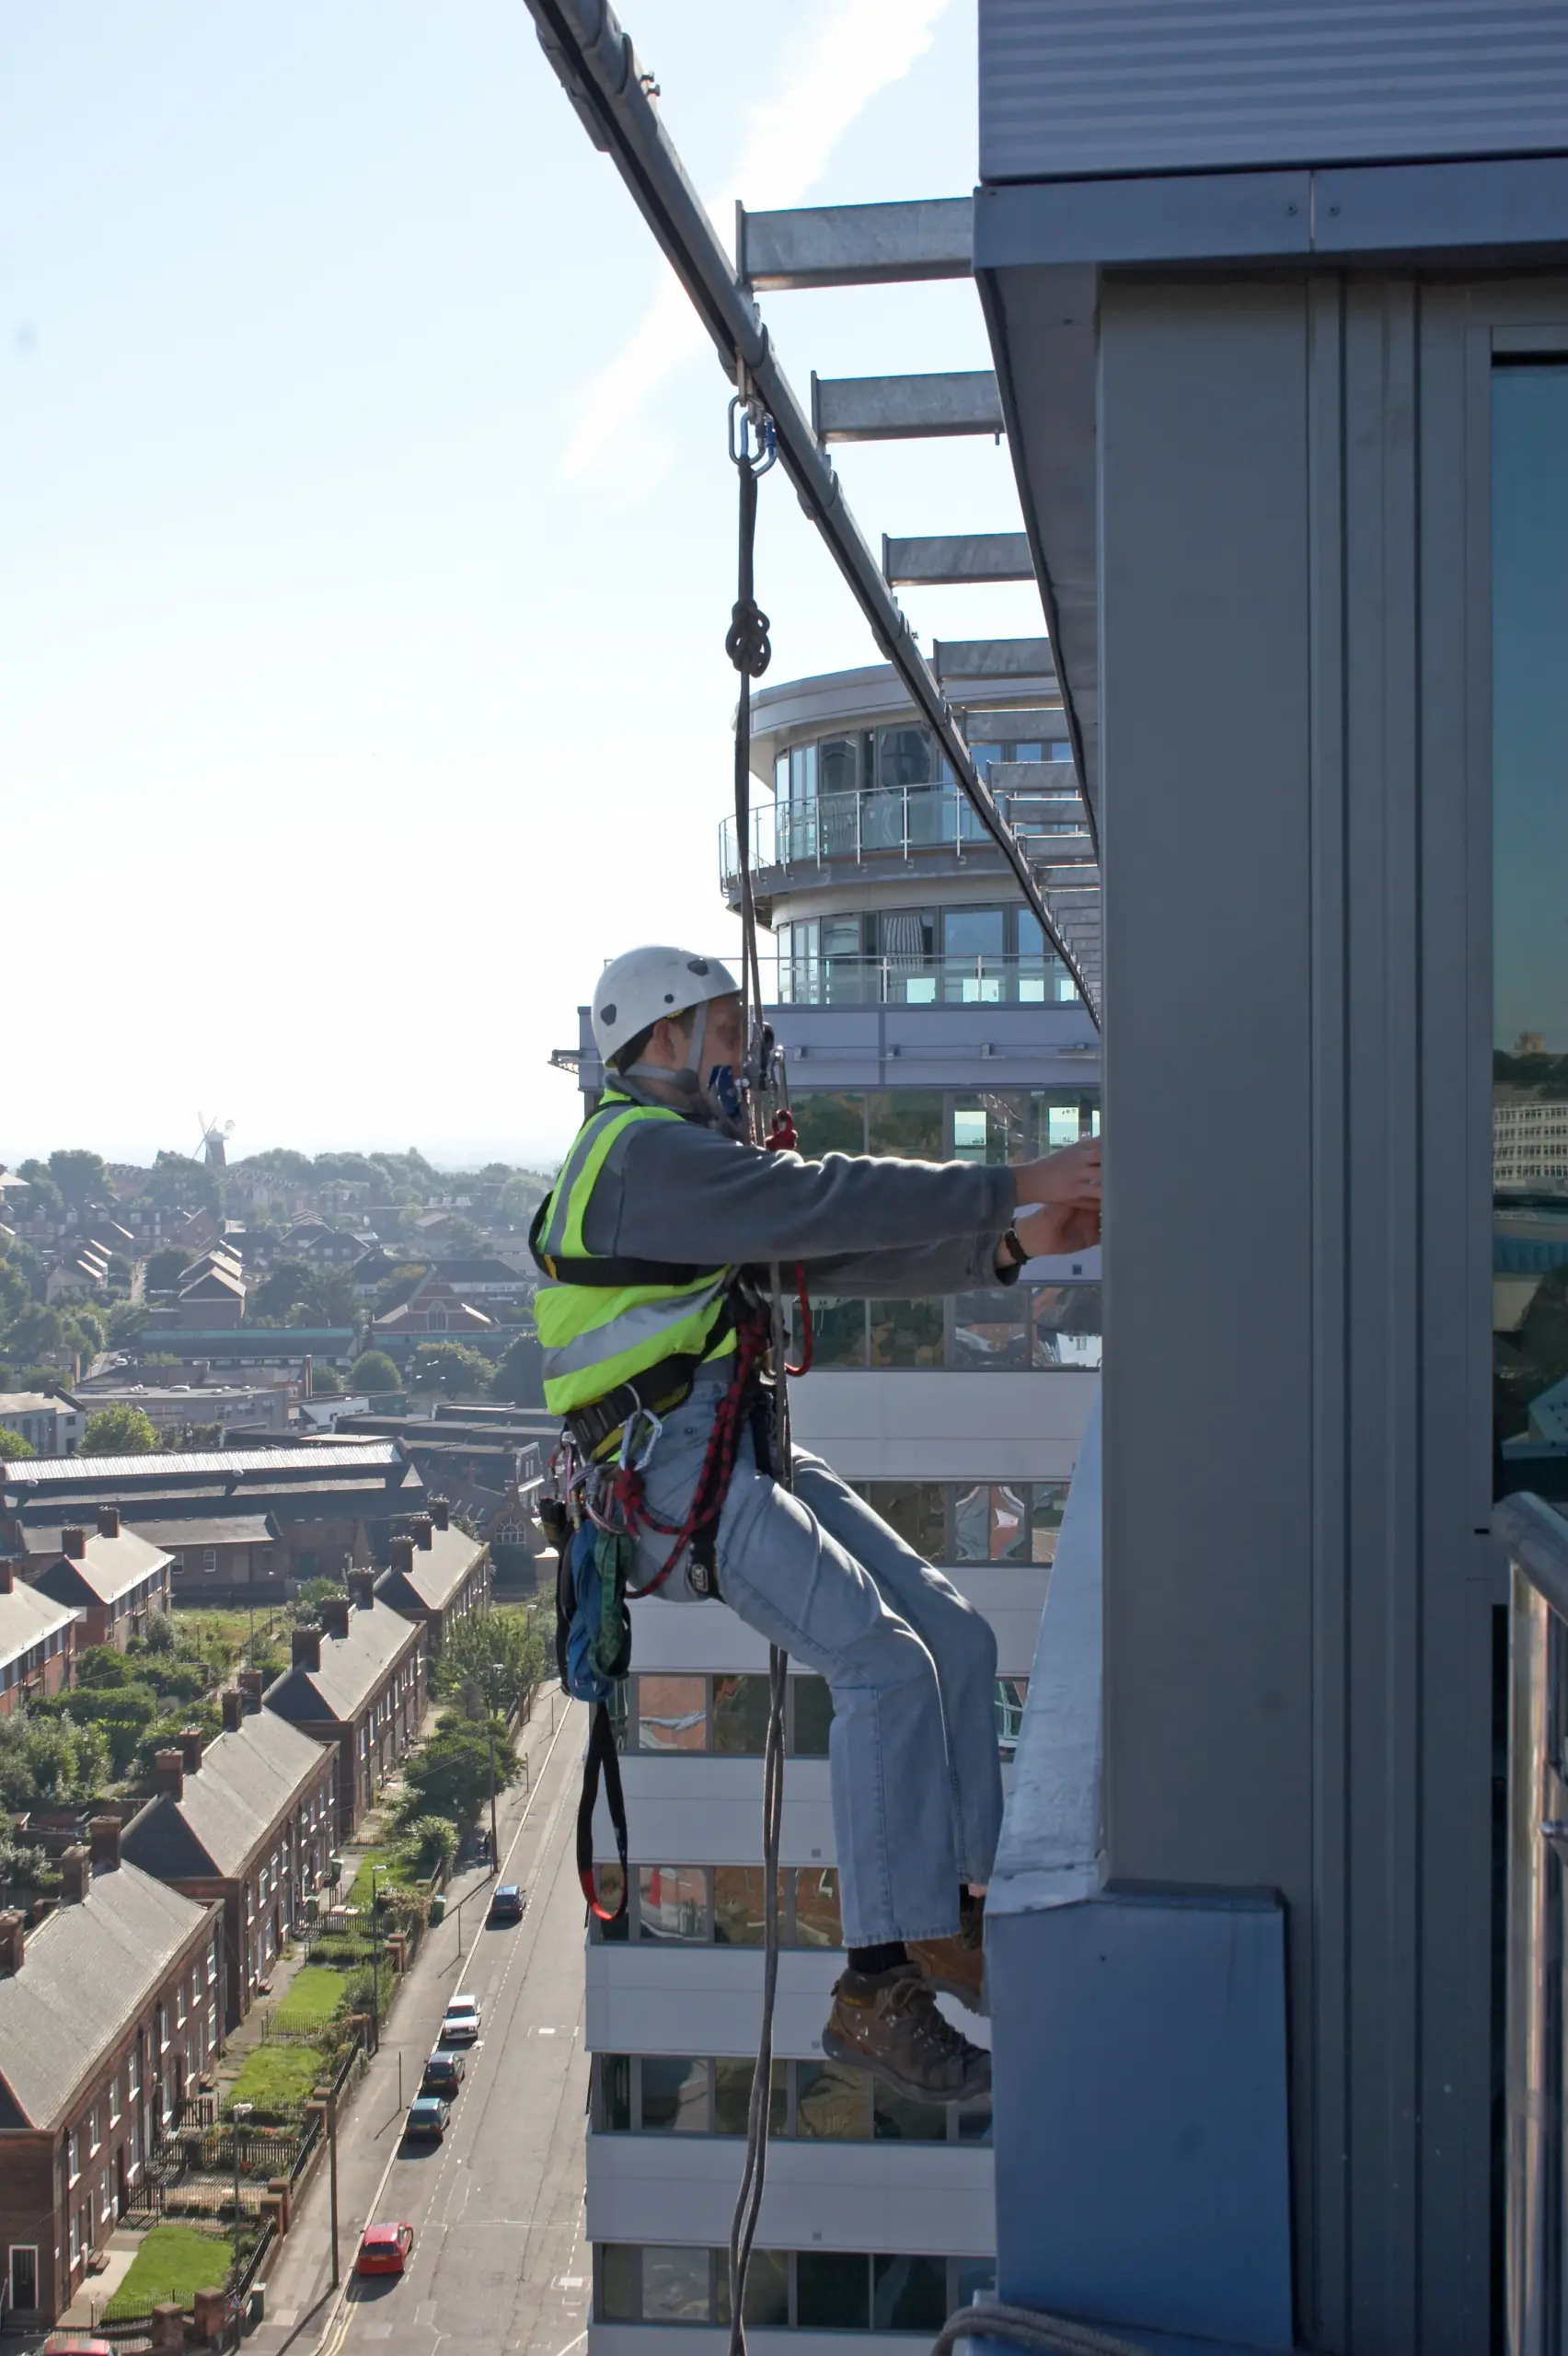
Complexity in a building’s shape increases the risk for rope access technicians if they are using improvised methods. Permanent Abseiling Rail Systems eliminate the guesswork. By providing a clear, certified, and continuous path, the system reduces the number of “re-rigging” maneuvers a technician must perform. Statistics show that reducing transitions between anchor points is a primary factor in preventing on-site accidents during high-altitude operations.
Designing for the heights is a balance between vision and reality. By embracing Abseiling Rail Systems as a design tool rather than a late-stage necessity, architects can push the limits of what is possible. These systems provide the peace of mind that no matter how complex the shape, the building can be cleaned, repaired, and inspected with absolute safety. Ultimately, the most successful architectural designs are those that look stunning on day one and remain impeccably maintained for decades to come, thanks to the silent, invisible support of a high-performance rail system.
References
- EN 795:2012: Personal fall protection equipment – Anchor devices and rigid rails.
- IRATA International: Guidelines for the design and use of permanent rope access systems.
- ASTM B117: Standard Practice for Operating Salt Spray (Fog) Apparatus.